
416 770 Fisgard St, Victoria
$599,999 · 2 Bed 2 Bath
About this property
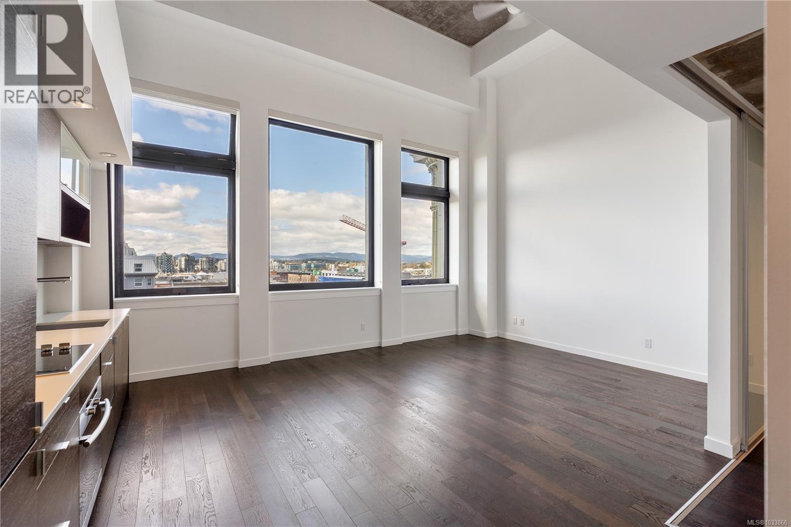
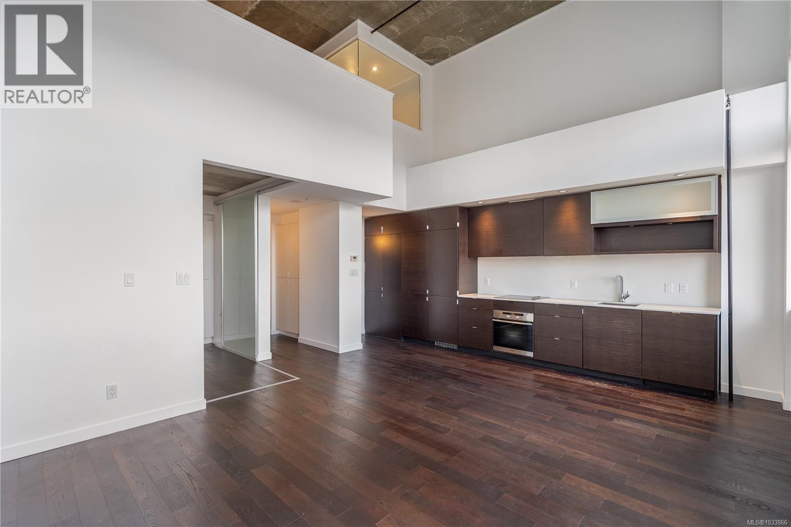
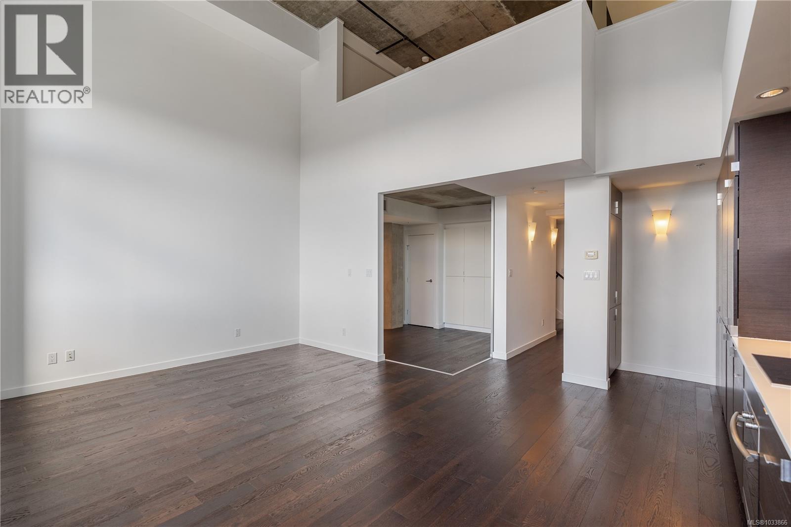
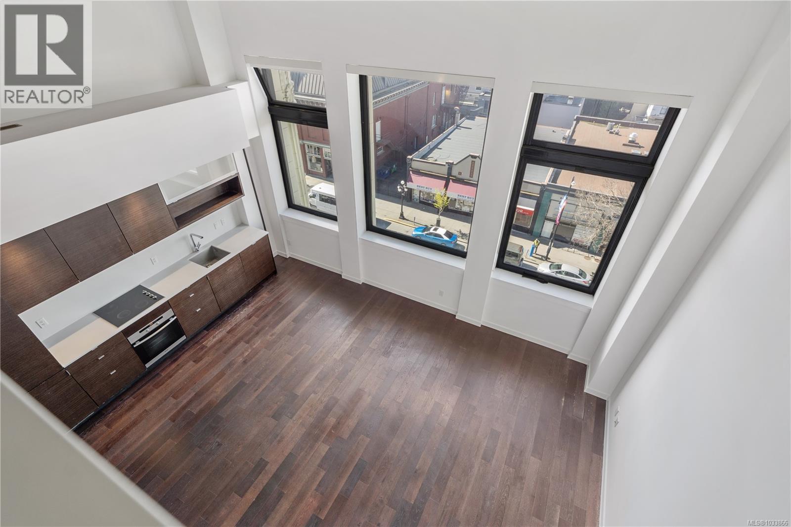
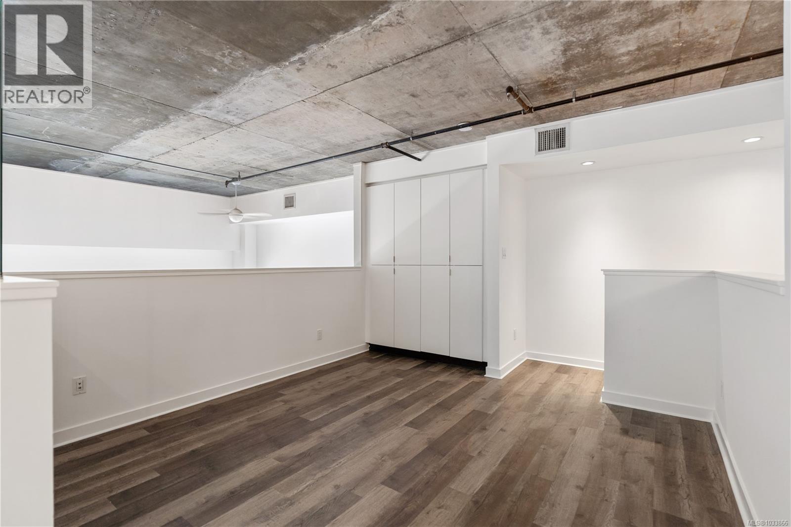
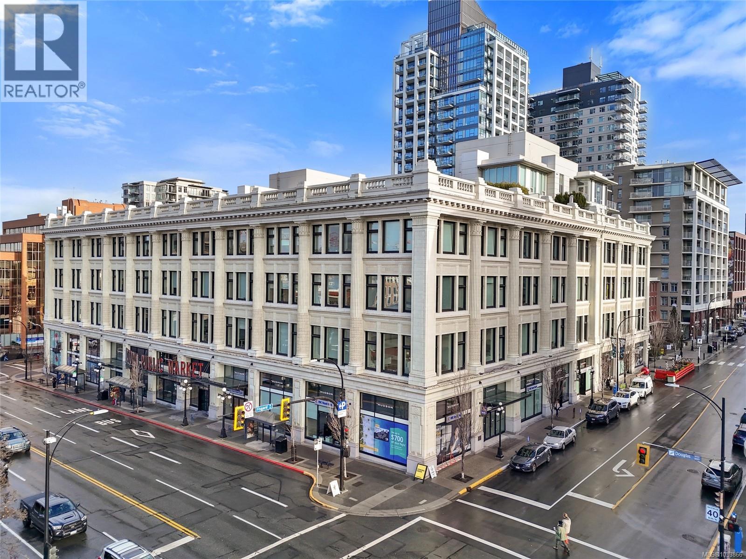
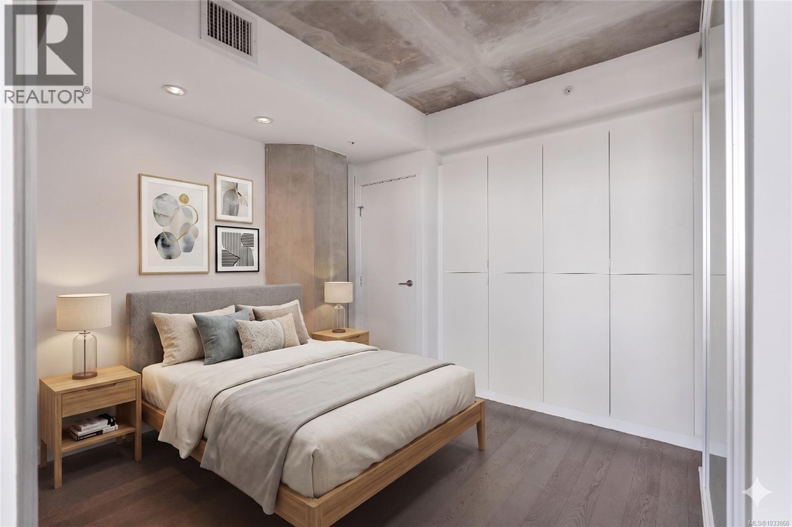
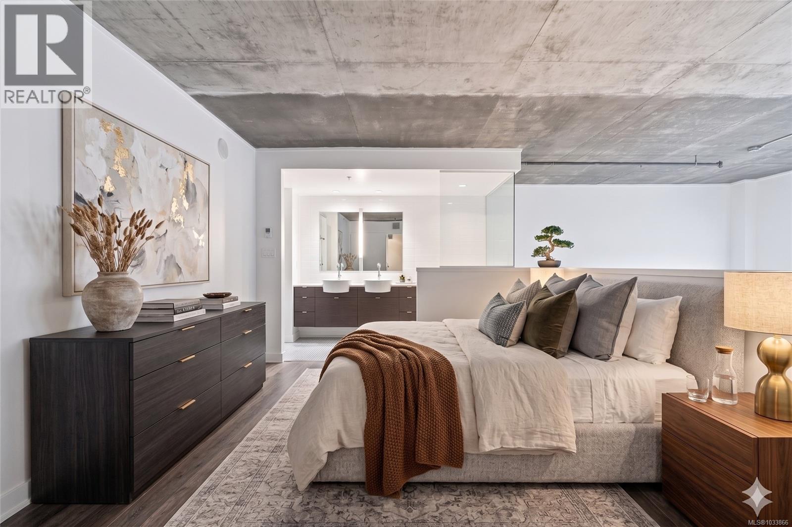
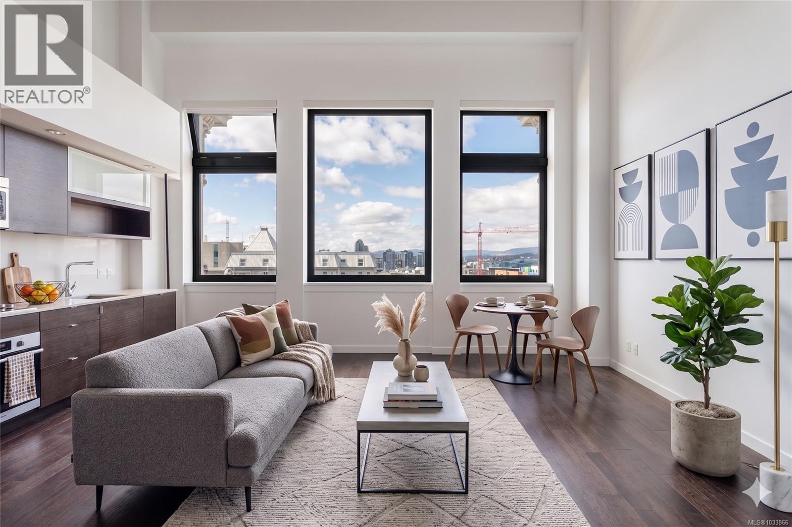
Open House Sunday September 13, 11:30-1:00pm. Quick Possession Now! Freshly painted! The Hudson, an iconic building featuring this great 2 bed/2 bath, 2 level condo with lofted ceilings and bright airy spaces. You will love this layout, with good separation between bedrooms, perfect for your urban living or as an investment for your kids heading to University. Soaring ceilings in main living area, with giant windows providing unexpected privacy for downtown living. Well laid out kitchen with hidden in-suite laundry and plenty of storage. Open plan living and dining area makes for a multitude of layouts to suit your lifestyle. Upstairs you will love the spacious primary bedroom with beautiful 5 piece bath. The expansive roof top terrace features a barbecue area, and many lounge areas to enjoy beautiful sunsets, family and friends gatherings or a quiet corner to read a book while enjoying the sunshine. Amenities include a guest suite, secure underground parking, separate storage locker and a car wash area. Pets and rentals too! Steps to some of Victoria best restaurants, entertainment venues, shopping and the Inner Harbour. (id:66939)
Property details
- Price
- $599,999
- Bedrooms
- 2
- Bathrooms
- 2
- Living area
- 959 square feet
- Lot size
- 959 square feet
- Parking
- 1
- Year built
- 2010
- Property type
- Single Family
- MLS® number
- 1033866
Location
Want more homes like this?
Tell Mohammed what you would change about this property and get a personally reviewed shortlist of active MLS® matches.
Quick fit check
Find Out If This Home Is Right for You
Three quick questions. Get a personalized read on this listing, and a private showing if it fits.
Own a home nearby?
This listing is part of the active competition a nearby seller is pricing against. Ask Mohammed for a local pricing review of your own property.
Review my home valueListing courtesy of Sotheby's International Realty Canada. Source board: Victoria Real Estate Board.
Listing data is provided by the Canadian Real Estate Association (CREA) through the REALTOR.ca Data Distribution Facility (DDF®) and is deemed reliable but not guaranteed accurate. The trademarks REALTOR®, REALTORS® and the REALTOR® logo are controlled by CREA and identify real estate professionals who are members of CREA. The trademarks MLS®, Multiple Listing Service® and the associated logos are owned by CREA and identify the quality of services provided by real estate professionals who are members of CREA. Listings displayed may be held by brokerages other than Hamodi Realty / HomeLife Miracle Realty.