
307 2881 Peatt Rd, Langford
$539,900 · 2 Bed 2 Bath
About this property
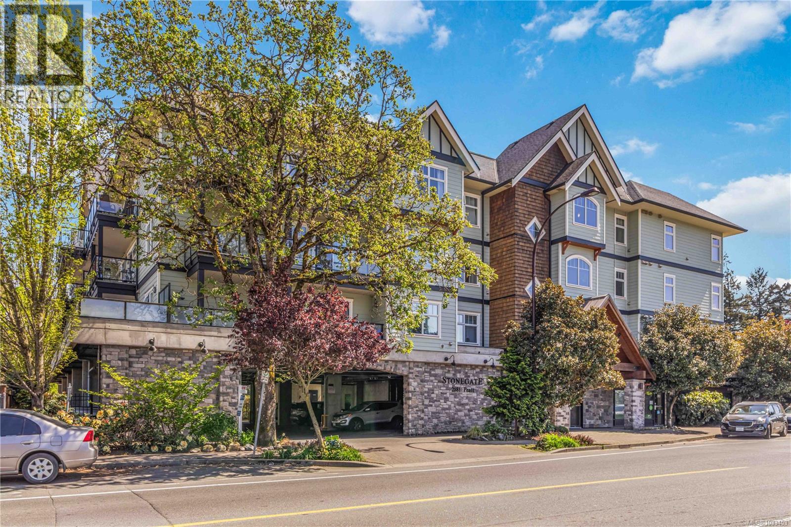
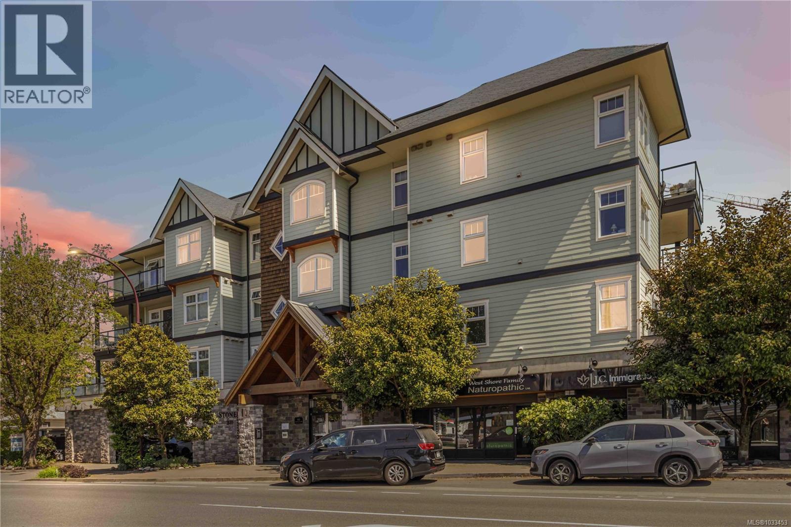
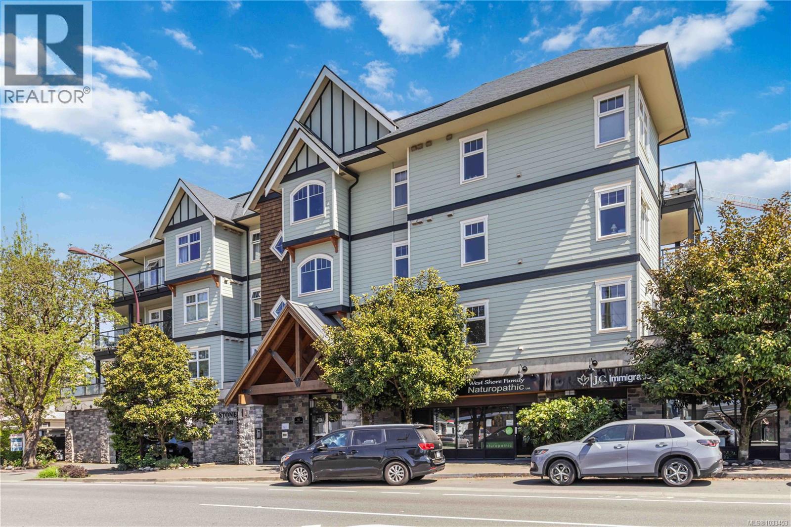
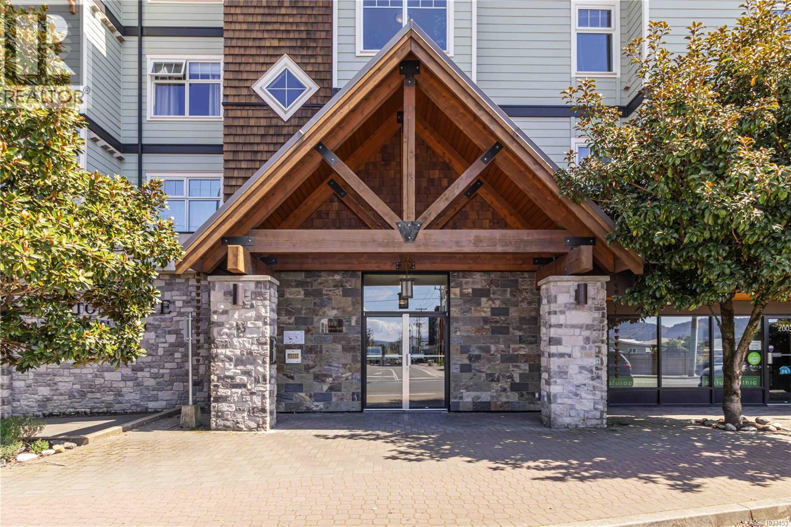
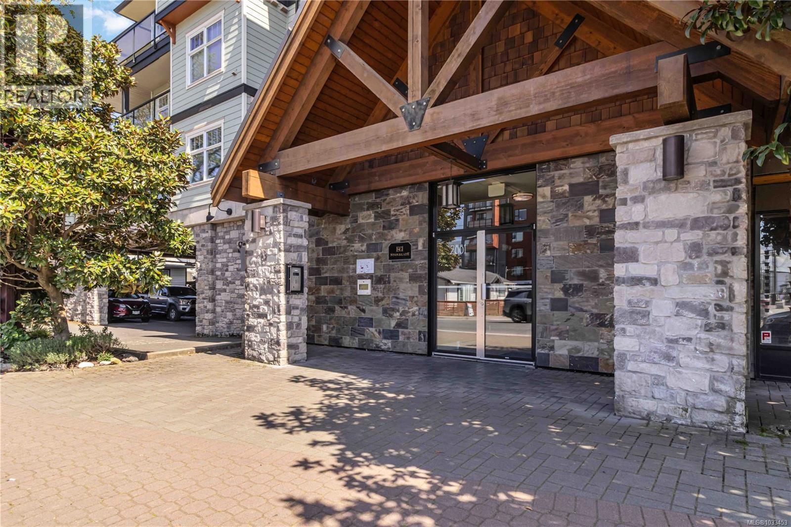
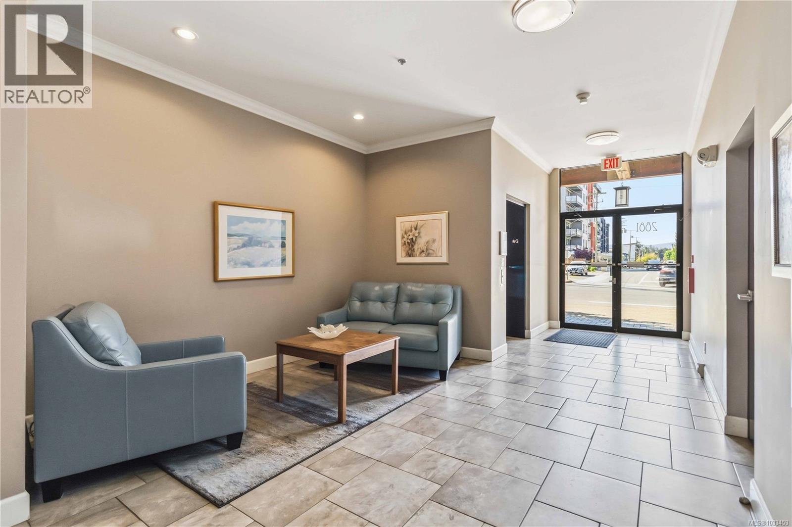
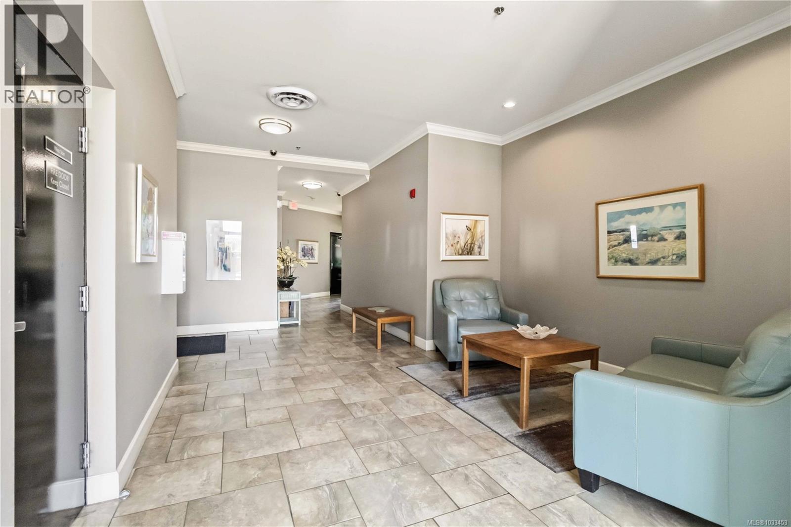
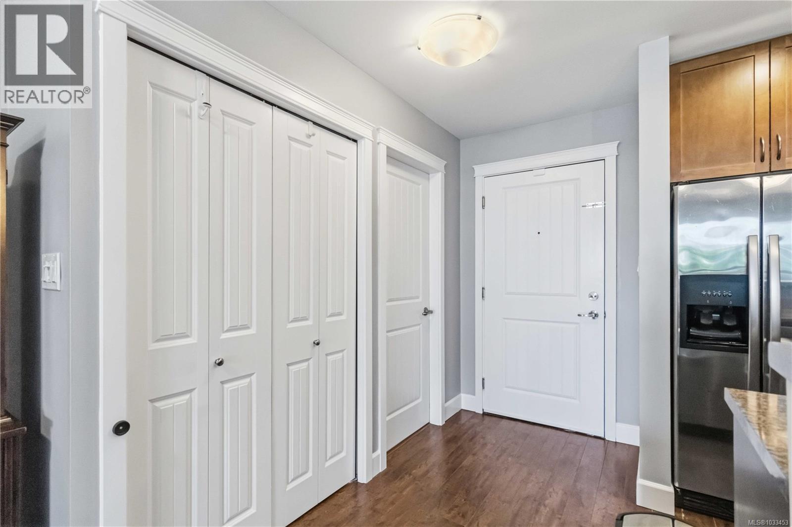
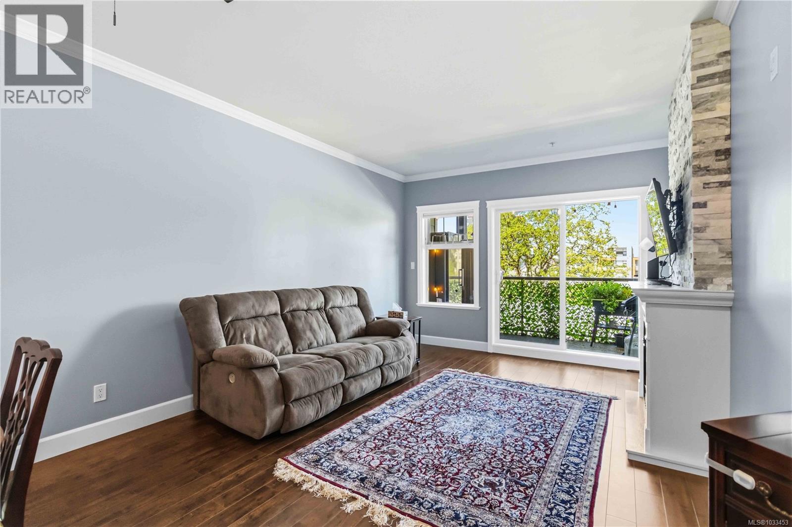
Welcome to Stonegate Condos - a bright and spacious 2 bedroom, 2 bathroom condo in the heart of Langford. This larger floorplan provides comfortable living and dining areas, excellent natural light, and a functional layout that works well for first time buyers, downsizers, students, or investors. It’s located near the back of the building so it’s quiet and private. Recent updates include a new microwave, dishwasher, and ceiling fan, adding everyday convenience and a fresh touch. The home also includes one parking spot and a separate storage locker. Centrally located close to shopping, restaurants, transit, parks, and the new post-secondary site, John Horgan Campus, this condo offers an easy lifestyle in one of Langford's most convenient locations. A great opportunity for buyers looking for space, value, and walkable access to everyday amenities. (id:66939)
Property details
- Price
- $539,900
- Bedrooms
- 2
- Bathrooms
- 2
- Living area
- 1,041 square feet
- Lot size
- 1041 square feet
- Parking
- 1
- Year built
- 2011
- Property type
- Single Family
- MLS® number
- 1033453
Location
Want more homes like this?
Tell Mohammed what you would change about this property and get a personally reviewed shortlist of active MLS® matches.
Quick fit check
Find Out If This Home Is Right for You
Three quick questions. Get a personalized read on this listing, and a private showing if it fits.
Own a home nearby?
This listing is part of the active competition a nearby seller is pricing against. Ask Mohammed for a local pricing review of your own property.
Review my home valueListing courtesy of RE/MAX Camosun. Source board: Victoria Real Estate Board.
Listing data is provided by the Canadian Real Estate Association (CREA) through the REALTOR.ca Data Distribution Facility (DDF®) and is deemed reliable but not guaranteed accurate. The trademarks REALTOR®, REALTORS® and the REALTOR® logo are controlled by CREA and identify real estate professionals who are members of CREA. The trademarks MLS®, Multiple Listing Service® and the associated logos are owned by CREA and identify the quality of services provided by real estate professionals who are members of CREA. Listings displayed may be held by brokerages other than Hamodi Realty / HomeLife Miracle Realty.