
746 Doehle Ave, Parksville
$1,399,999 · 6 Bed 5 Bath
About this property
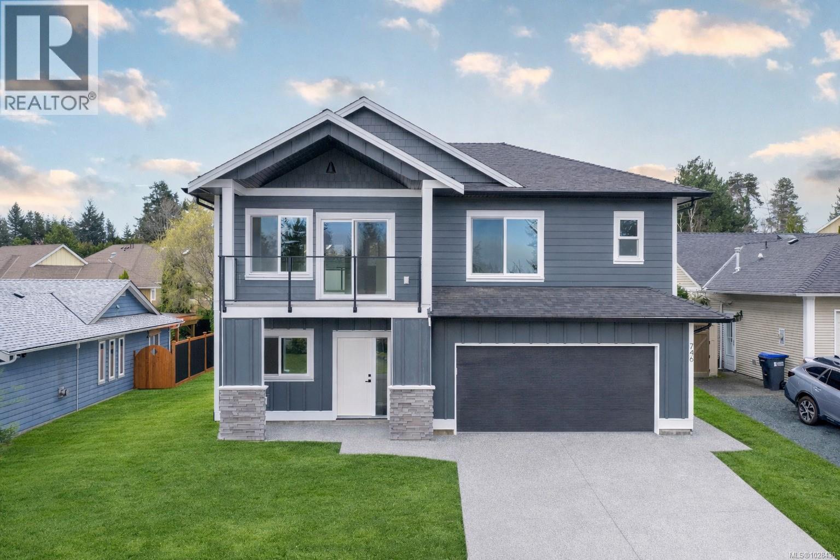
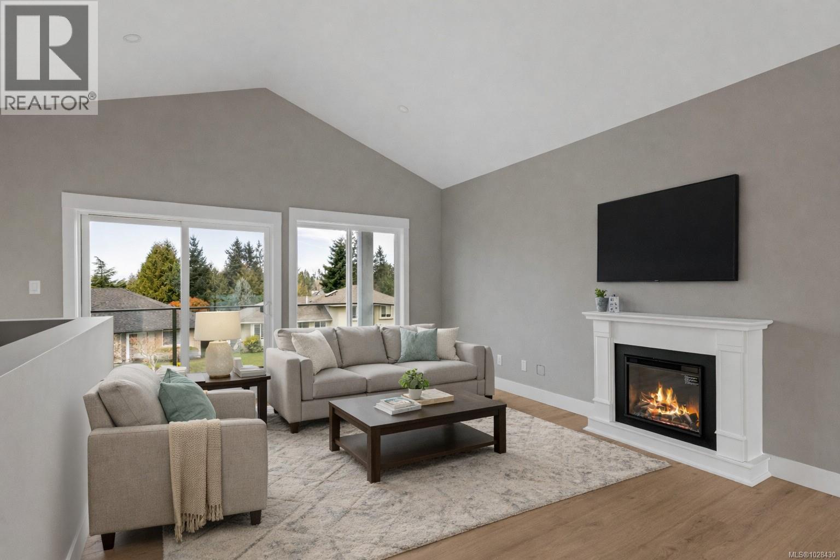
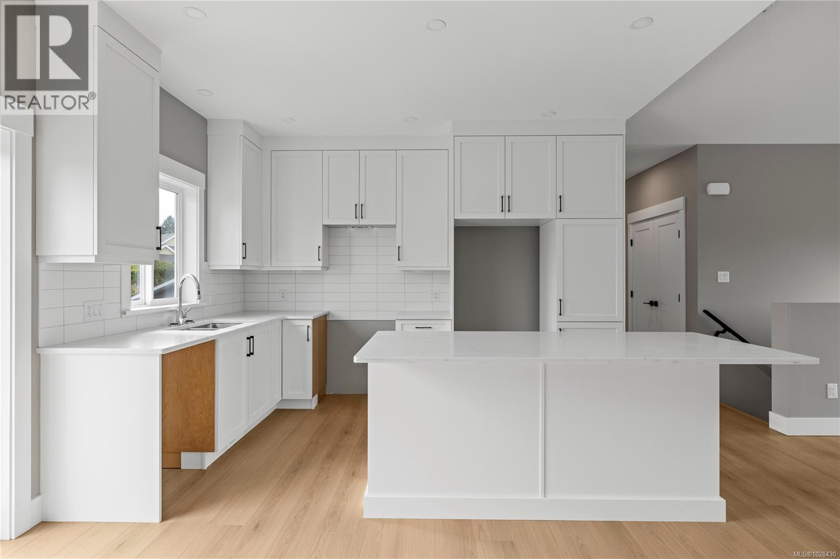
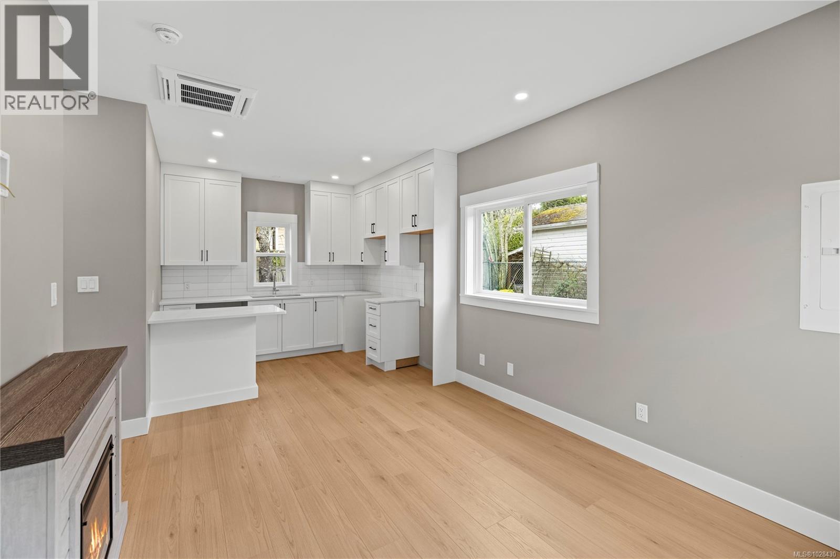
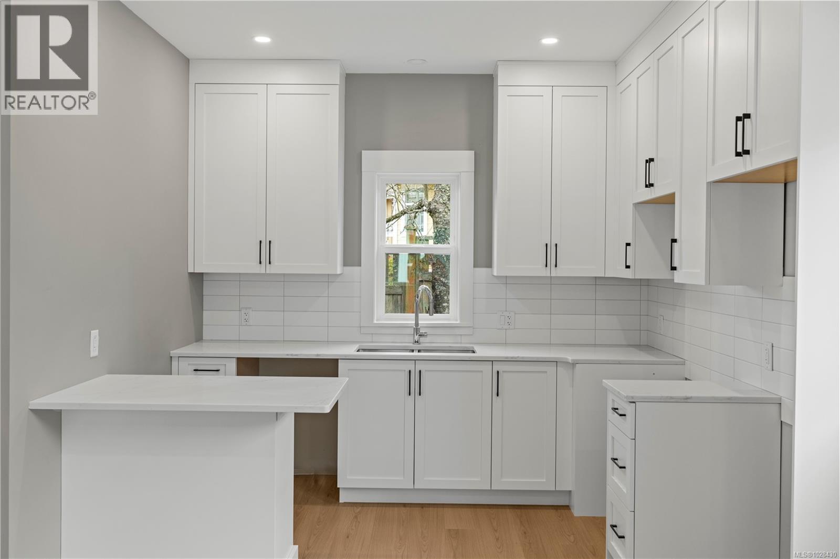
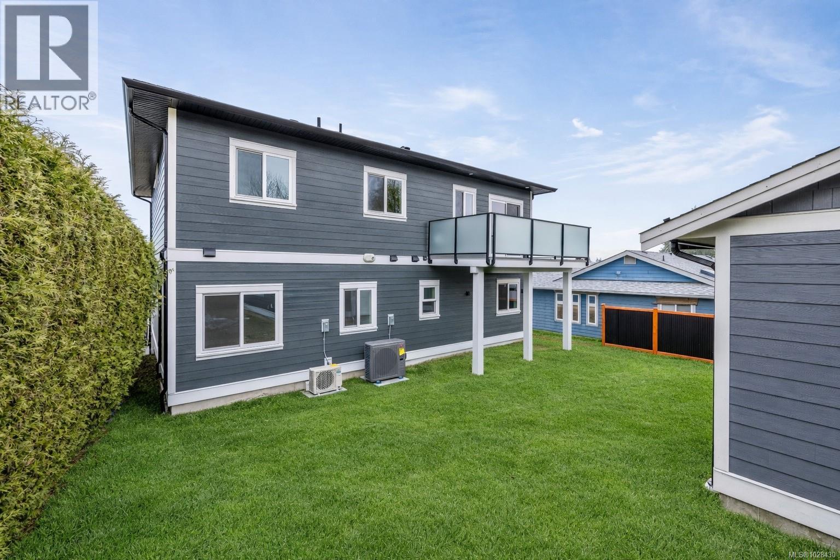
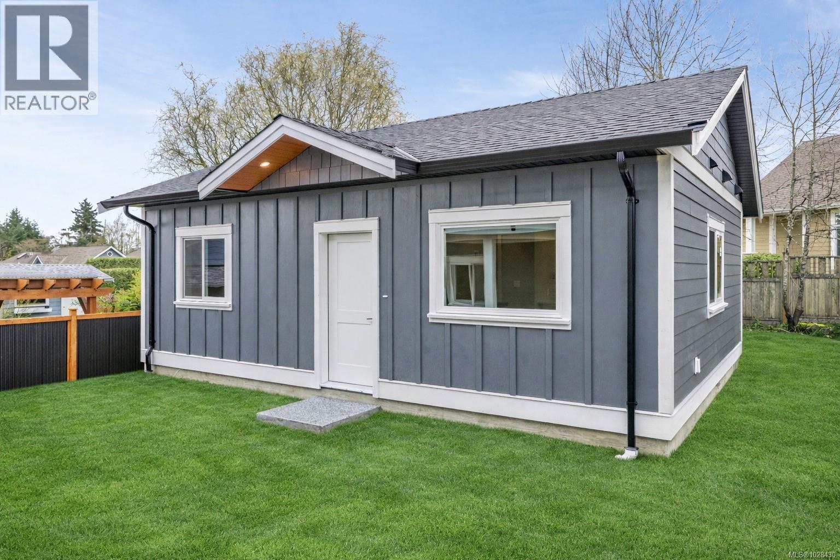
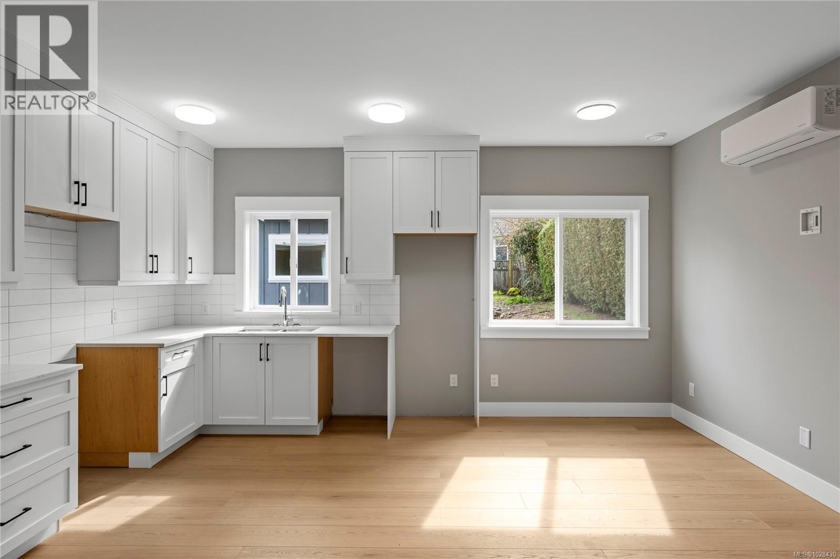
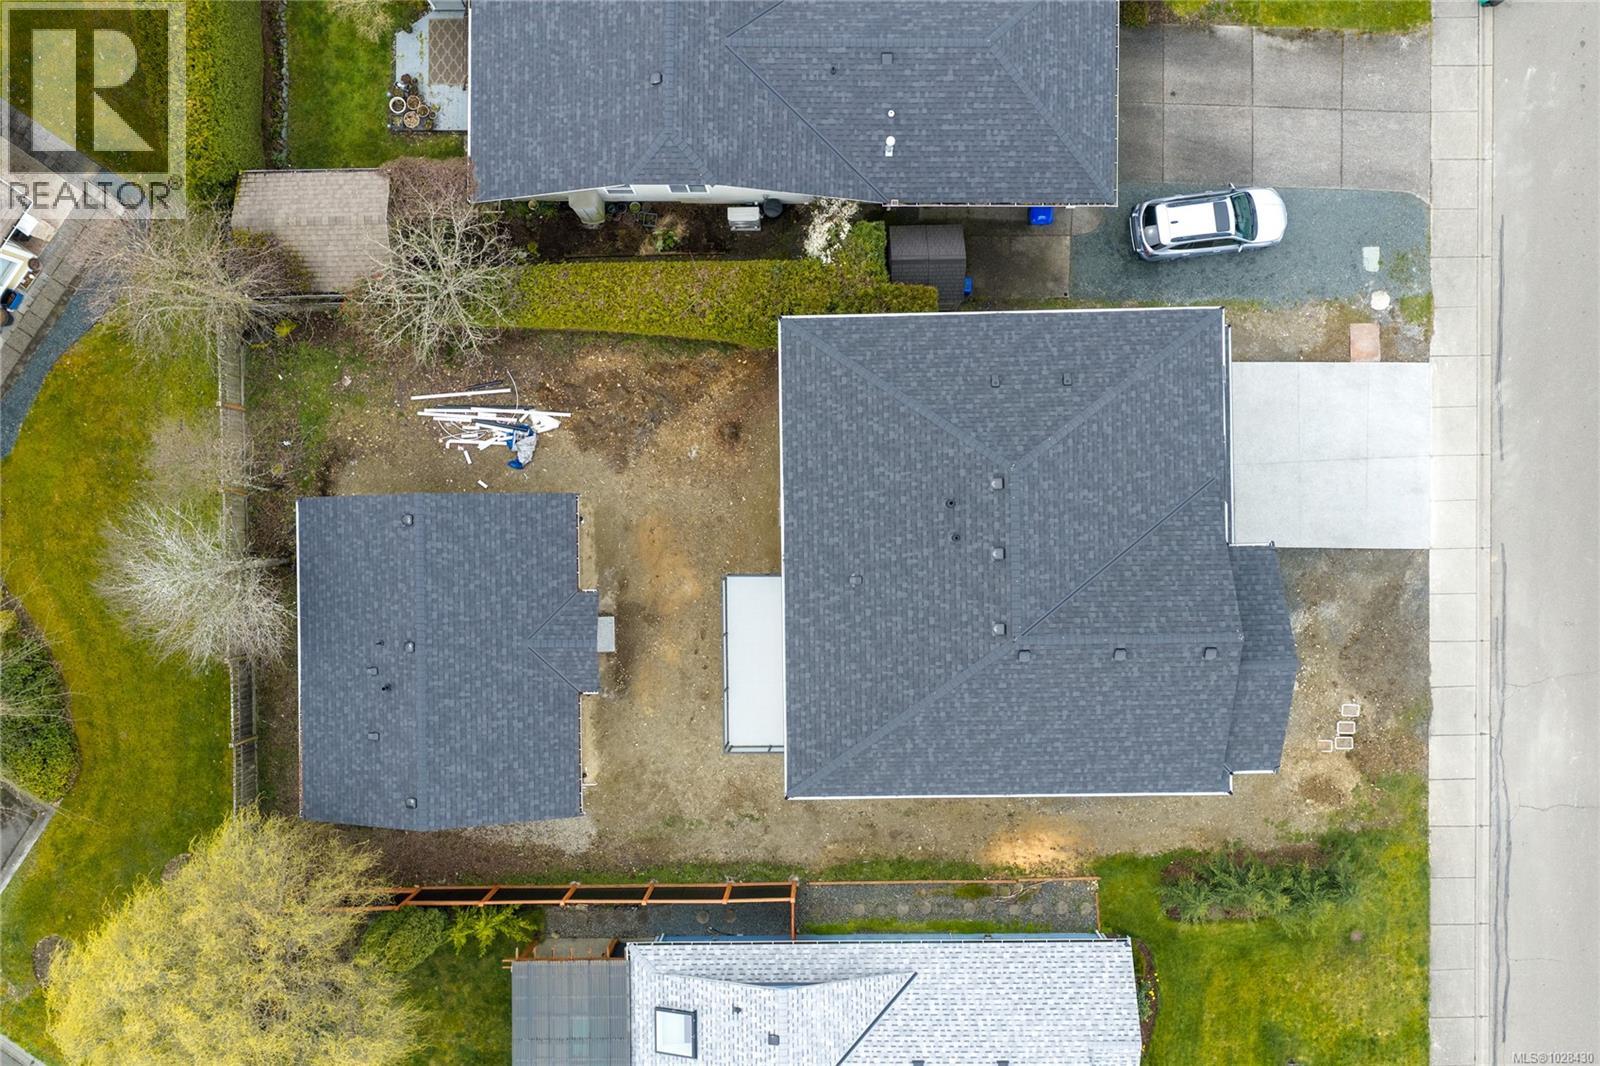
Brand-New Build – Steps from the Beach! Exceptional single family dwelling built to Step Code 4, offering modern, carbon-free living with A/C in throughout. The 2,300 sq. ft. main home features high-end laminate flooring, triple pane windows, an open-concept layout, 3 bedrooms and 2 baths up, plus a 4th bedroom/den with ensuite and kitchenette down—ideal for guests. All bathrooms feature heated tile floors, with a walk-in tiled shower in the ensuite. The property also includes a self-contained 1 bed / 1 bath suite (550 sq. ft.) PLUS a detached 644 sq. ft. guest cottage with 2 bedrooms, 1 bath, full kitchen, heated tile floors, and tiled shower—perfect for multi-generational living. All kitchen and household appliances are included, excluding the washer and dryer. Located in a fantastic neighbourhood just a short stroll to the beach and close to local amenities. (id:66939)
Property details
- Price
- $1,399,999
- Bedrooms
- 6
- Bathrooms
- 5
- Living area
- 2,884 square feet
- Lot size
- 6534 square feet
- Parking
- 4
- Year built
- 2026
- Property type
- Single Family
- MLS® number
- 1028430
Location
Want more homes like this?
Tell Mohammed what you would change about this property and get a personally reviewed shortlist of active MLS® matches.
Quick fit check
Find Out If This Home Is Right for You
Three quick questions. Get a personalized read on this listing, and a private showing if it fits.
Own a home nearby?
This listing is part of the active competition a nearby seller is pricing against. Ask Mohammed for a local pricing review of your own property.
Review my home valueListing courtesy of Royal LePage Island Living (QU). Source board: Vancouver Island Real Estate Board.
Listing data is provided by the Canadian Real Estate Association (CREA) through the REALTOR.ca Data Distribution Facility (DDF®) and is deemed reliable but not guaranteed accurate. The trademarks REALTOR®, REALTORS® and the REALTOR® logo are controlled by CREA and identify real estate professionals who are members of CREA. The trademarks MLS®, Multiple Listing Service® and the associated logos are owned by CREA and identify the quality of services provided by real estate professionals who are members of CREA. Listings displayed may be held by brokerages other than Hamodi Realty / HomeLife Miracle Realty.