
TH1 1102 Esquimalt Rd, Esquimalt
$779,900 · 3 Bed 3 Bath
About this property
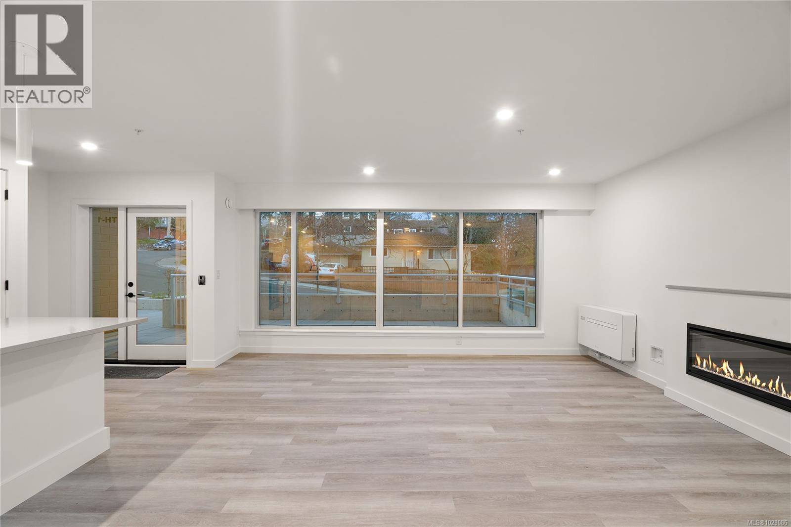
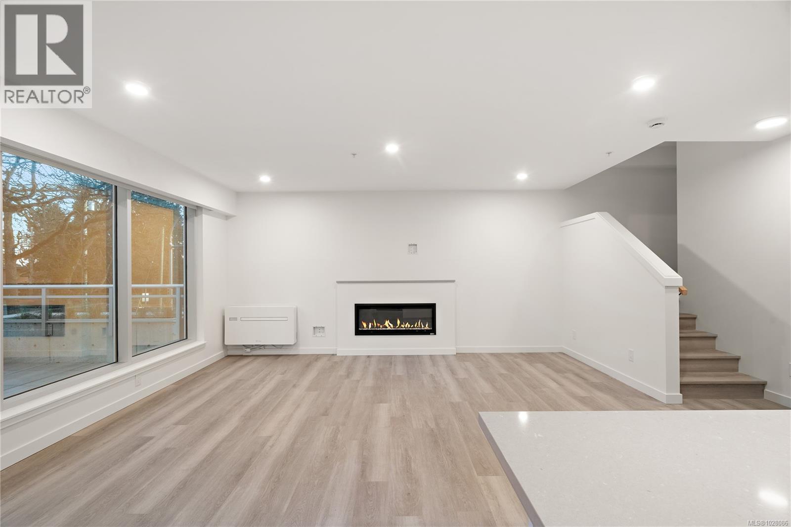
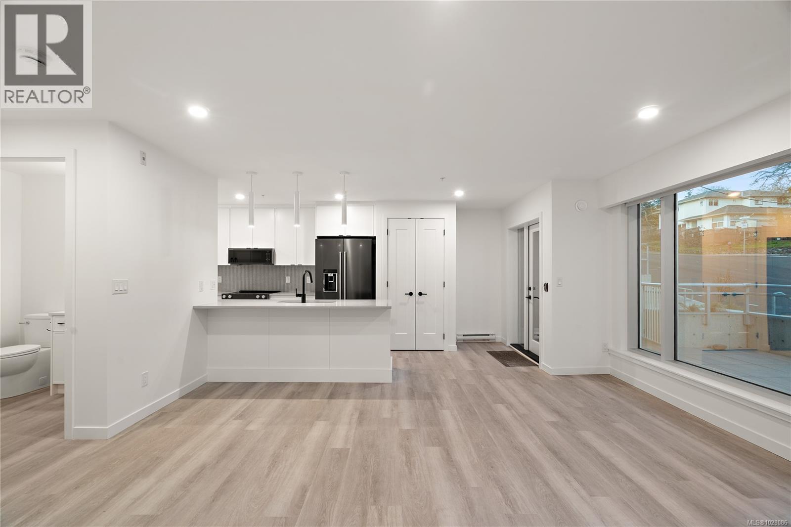
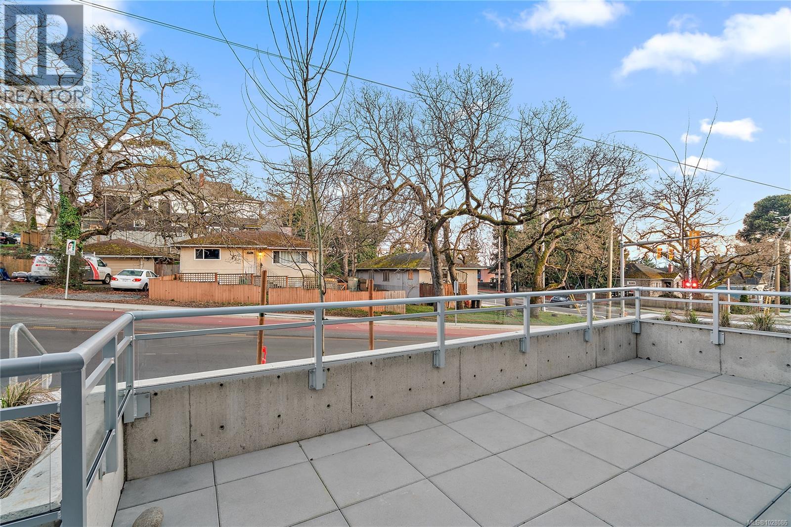
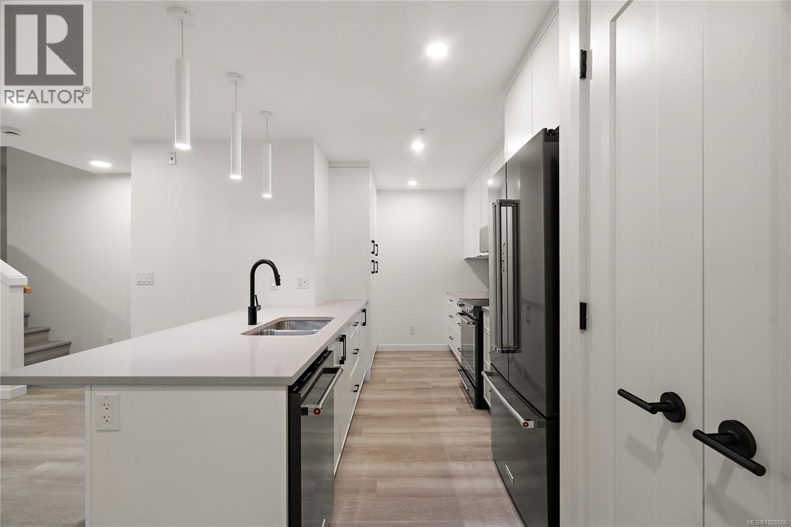
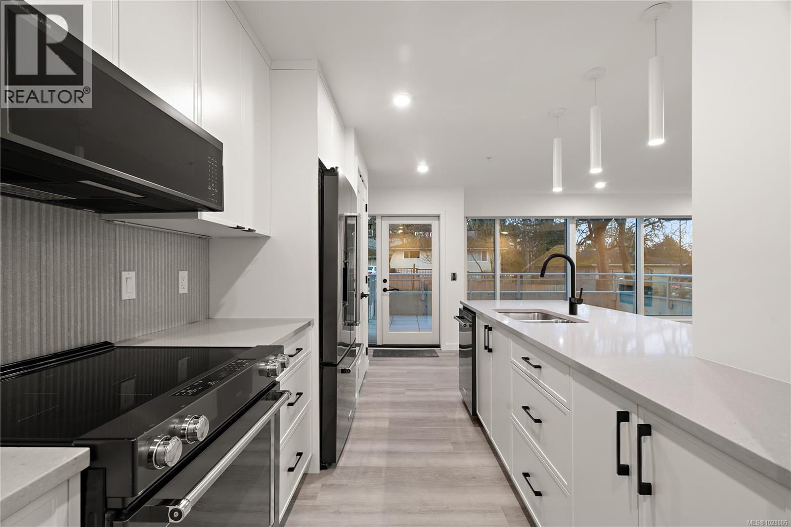
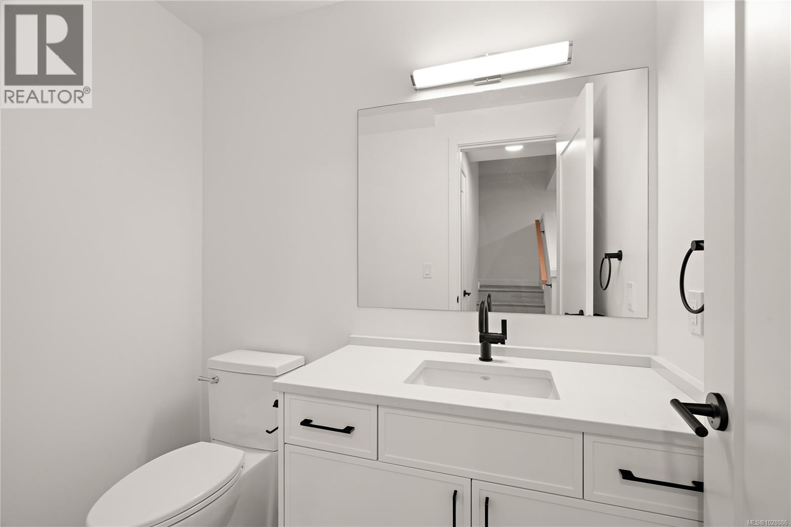
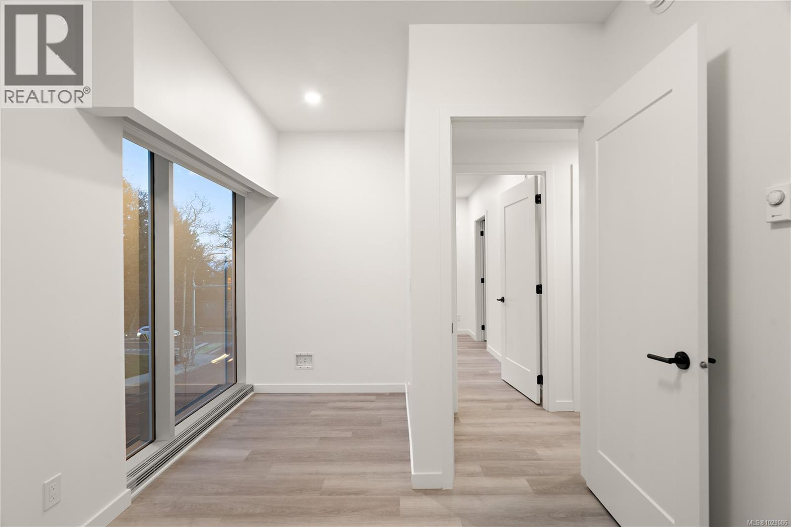
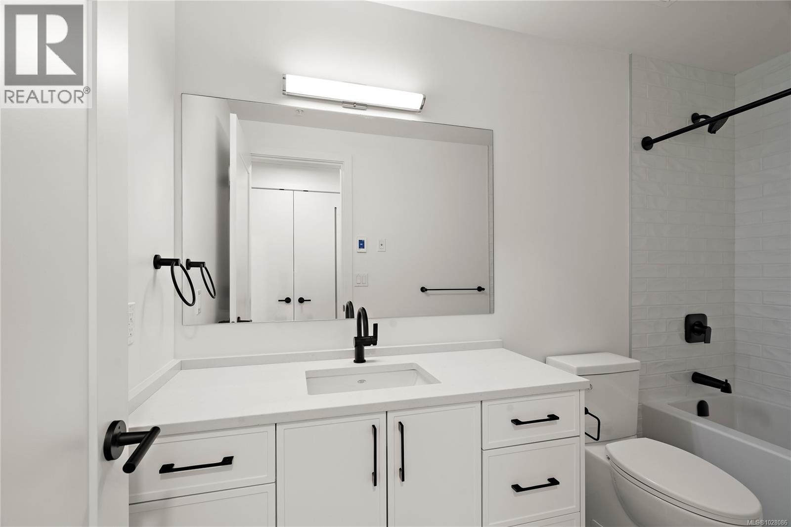
Move in ready! Welcome to TH1 at The Proxima —an inviting townhome-style residence offering the ease of entry accessed directly off Lampson St w/ its own walk up patio entrance. Inside, the main level is designed with a spacious open-concept layout finished in the bright & airy Lumen colour scheme. The kitchen flows seamlessly into the dining & living areas, creating a welcoming space for gatherings & everyday living, while the large patio extends your living space outdoors. Upstairs, you’ll find 3 well-proportioned bedrooms & 2 bathrooms, including a comfortable primary retreat w/ ensuite & walk in closet. Enjoy quartz countertops, eat-in kitchen island, premium appliances, & heat pump w/ cooling for year-round comfort. Located moments from Saxe Point Park, local breweries, Esquimalt Market, shopping, & the Archie Browning Sports Centre, this home offers exceptional walkability & convenience. 1 parking stall & 2 storage lockers included. (id:66939)
Property details
- Price
- $779,900
- Bedrooms
- 3
- Bathrooms
- 3
- Living area
- 1,226 square feet
- Lot size
- 1226 square feet
- Parking
- 1
- Year built
- 2025
- Property type
- Single Family
- MLS® number
- 1028086
Location
Want more homes like this?
Tell Mohammed what you would change about this property and get a personally reviewed shortlist of active MLS® matches.
Quick fit check
Find Out If This Home Is Right for You
Three quick questions. Get a personalized read on this listing, and a private showing if it fits.
Own a home nearby?
This listing is part of the active competition a nearby seller is pricing against. Ask Mohammed for a local pricing review of your own property.
Review my home valueListing courtesy of Coldwell Banker Oceanside Real Estate. Source board: Victoria Real Estate Board.
Listing data is provided by the Canadian Real Estate Association (CREA) through the REALTOR.ca Data Distribution Facility (DDF®) and is deemed reliable but not guaranteed accurate. The trademarks REALTOR®, REALTORS® and the REALTOR® logo are controlled by CREA and identify real estate professionals who are members of CREA. The trademarks MLS®, Multiple Listing Service® and the associated logos are owned by CREA and identify the quality of services provided by real estate professionals who are members of CREA. Listings displayed may be held by brokerages other than Hamodi Realty / HomeLife Miracle Realty.