
7058 Wright Rd, Sooke
$719,900 · 3 Bed 2 Bath
About this property
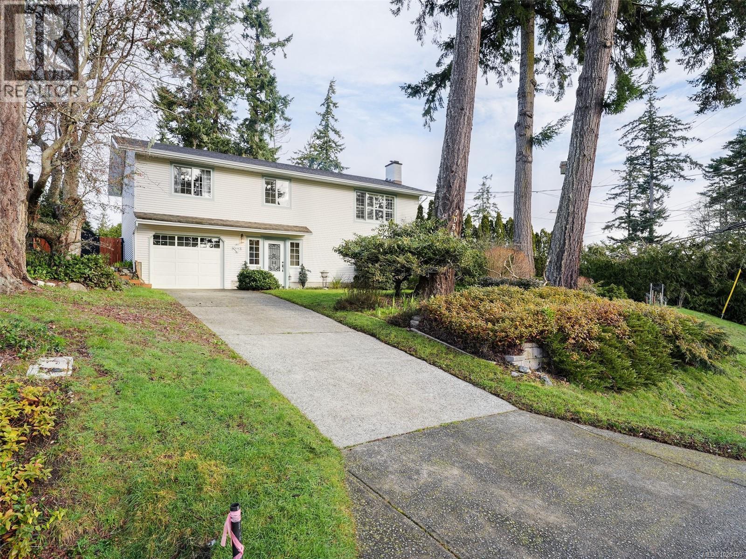
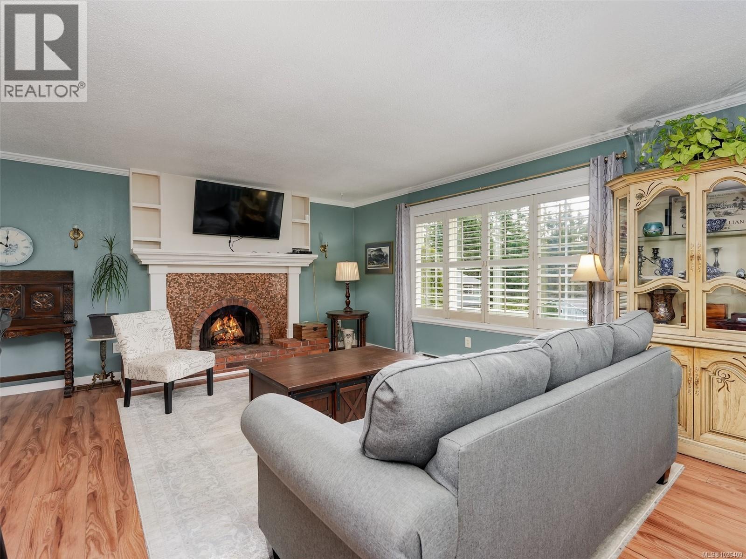
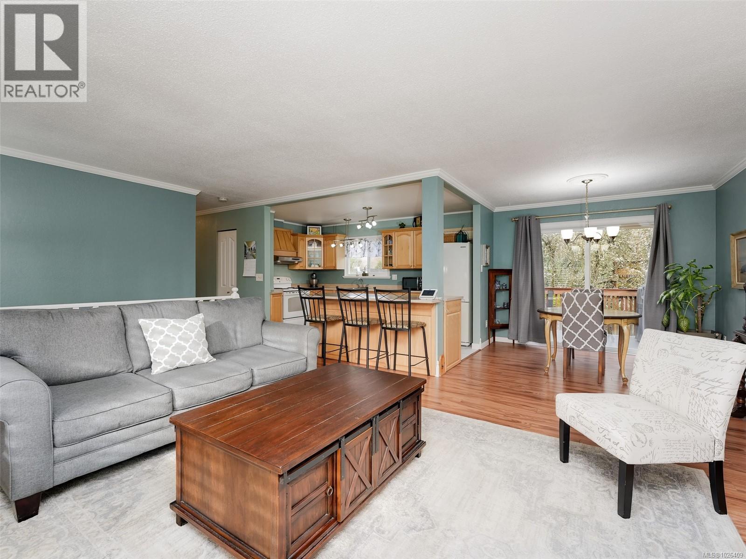
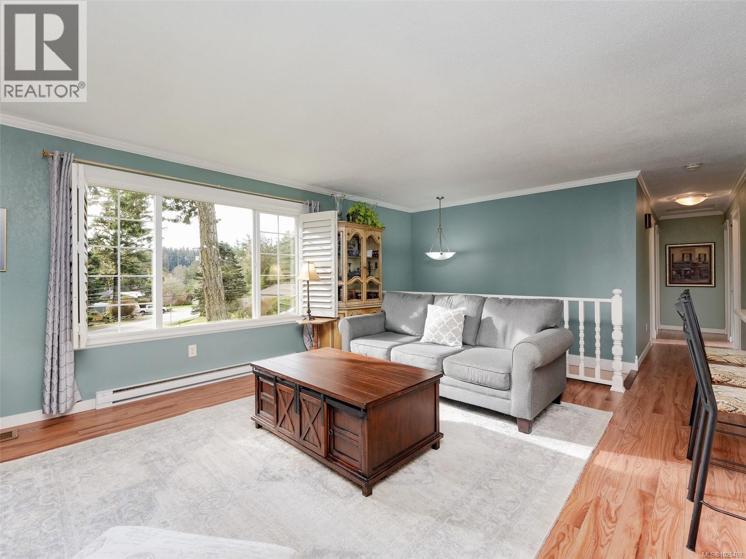
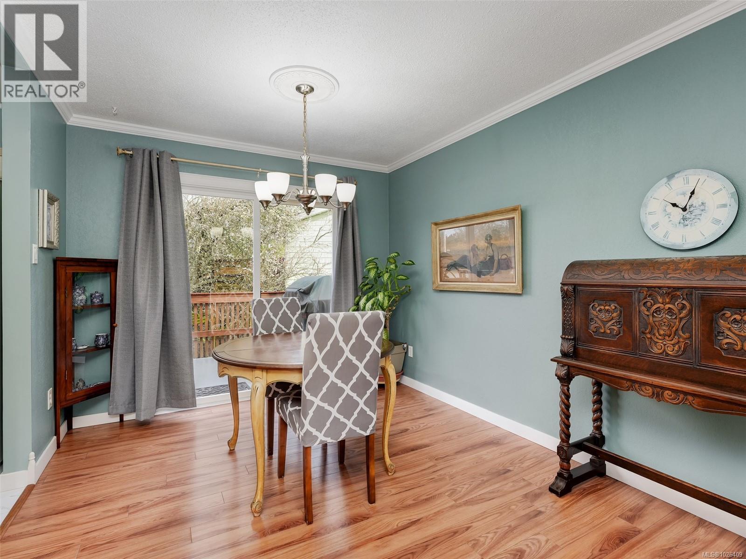
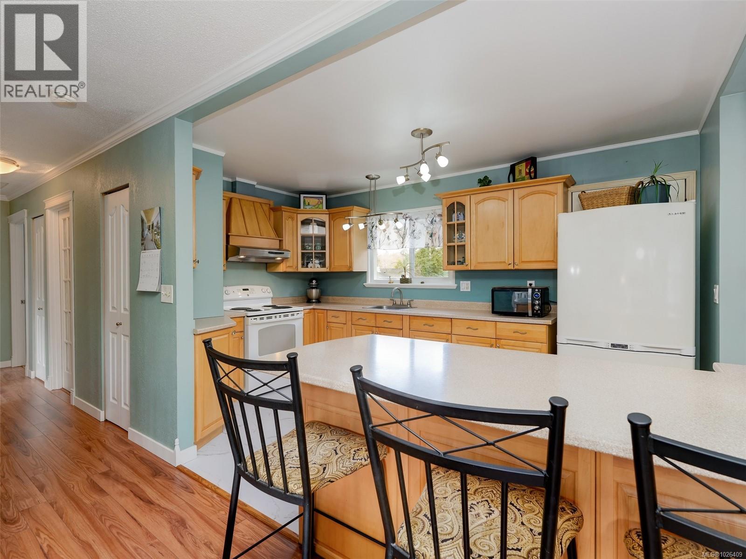
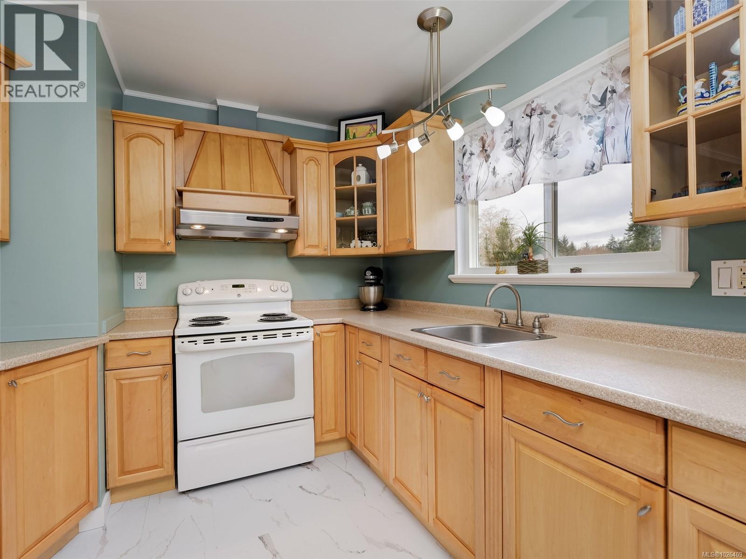
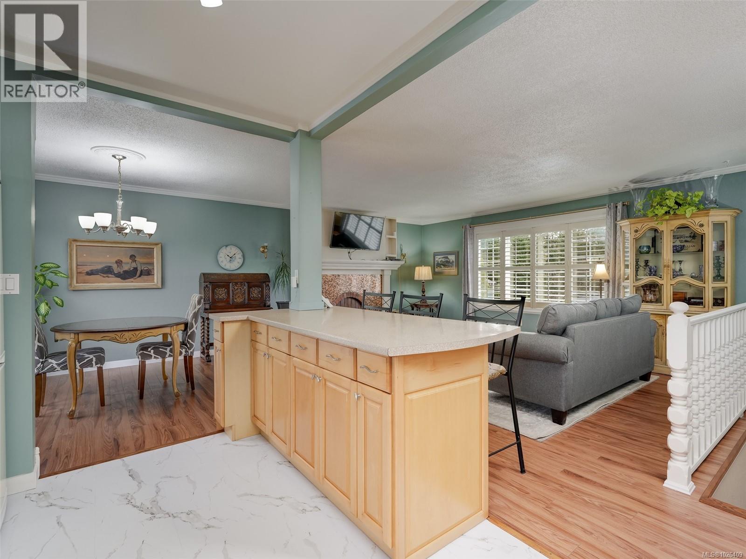
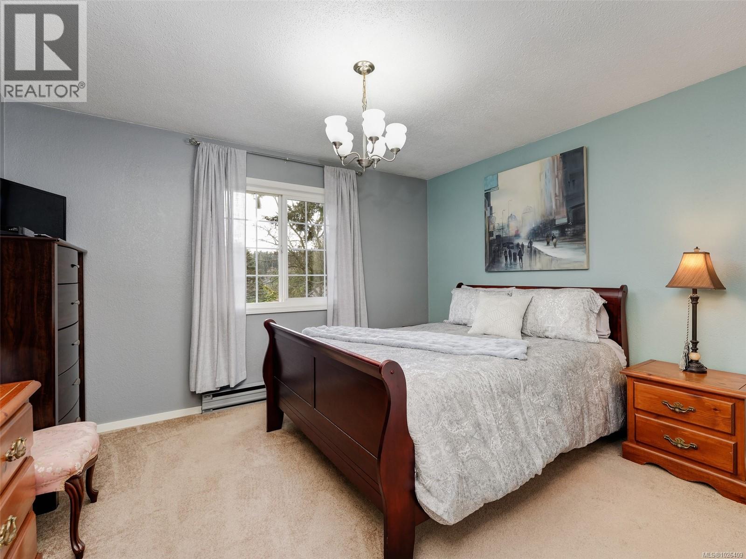
WONDERFUL WHIFFIN SPIT FAMILY HOME! The completely flexible open floor plan offers 3 bedrooms, 2 bathrooms, open entertaining areas, plenty of room for expanding families and/or in-laws. Featuring an upgraded open kitchen, fresh flooring & paint, energy efficient vinyl thermo pane windows, designer blinds, and a high efficiency wood stove or cozy fireplace for those chilly nights. Outside you get a low maintenance home on a huge partially fenced .25 of an acre, with multiple decks to chase or shelter from the sun with plenty of room for the kids, pets and gardeners. Bonus features include a garage, a workshop for the hobbies, a garden shed, a gazebo for happy hour and plenty of storage. All located in one of Sookes most desirable neighbourhoods, near Whiffin Spit Park, the revived Sooke Harbour House, parks, beaches, bus routes and just a couple minutes to groceries, restaurants, coffee, schools and downtown Sooke. (id:66939)
Property details
- Price
- $719,900
- Bedrooms
- 3
- Bathrooms
- 2
- Living area
- 1,874 square feet
- Lot size
- 8407 square feet
- Parking
- 2
- Year built
- 1978
- Property type
- Single Family
- MLS® number
- 1026409
Location
Want more homes like this?
Tell Mohammed what you would change about this property and get a personally reviewed shortlist of active MLS® matches.
Quick fit check
Find Out If This Home Is Right for You
Three quick questions. Get a personalized read on this listing, and a private showing if it fits.
Own a home nearby?
This listing is part of the active competition a nearby seller is pricing against. Ask Mohammed for a local pricing review of your own property.
Review my home valueListing courtesy of Royal LePage Coast Capital - Chatterton. Source board: Victoria Real Estate Board.
Listing data is provided by the Canadian Real Estate Association (CREA) through the REALTOR.ca Data Distribution Facility (DDF®) and is deemed reliable but not guaranteed accurate. The trademarks REALTOR®, REALTORS® and the REALTOR® logo are controlled by CREA and identify real estate professionals who are members of CREA. The trademarks MLS®, Multiple Listing Service® and the associated logos are owned by CREA and identify the quality of services provided by real estate professionals who are members of CREA. Listings displayed may be held by brokerages other than Hamodi Realty / HomeLife Miracle Realty.