
526 1029 View St, Victoria
$359,900 · 1 Bed 1 Bath
About this property
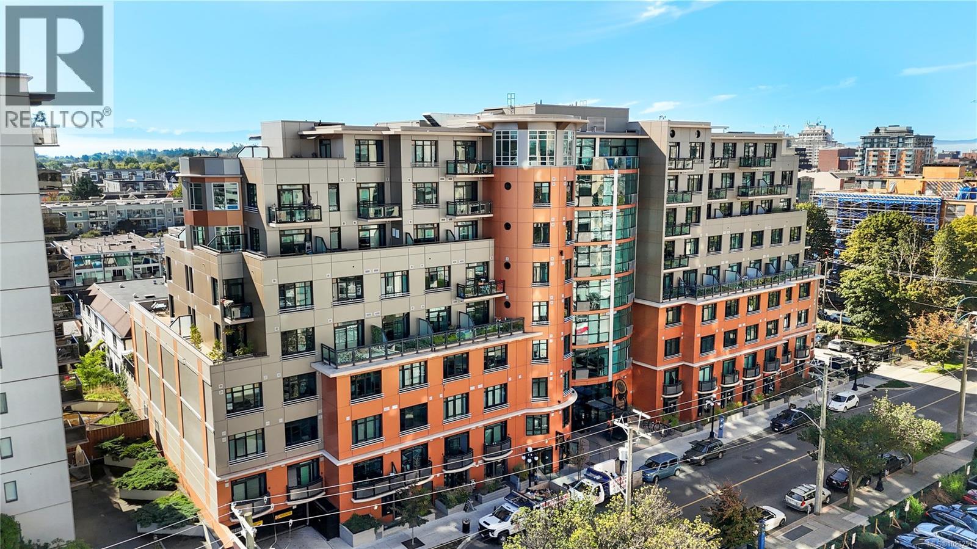

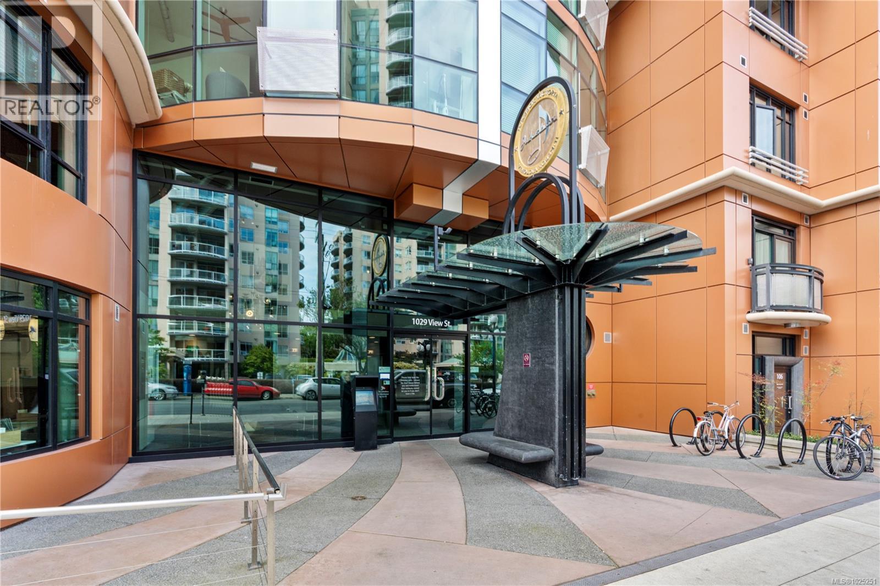
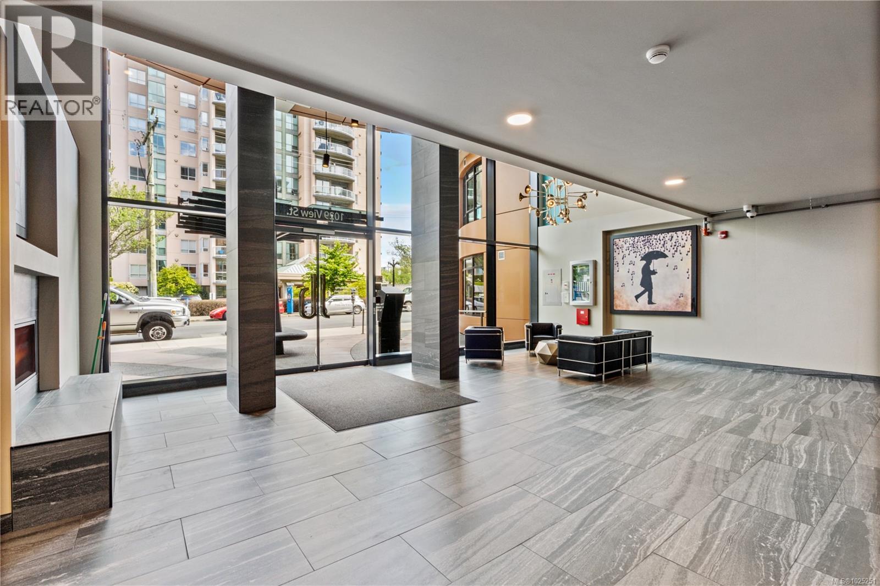
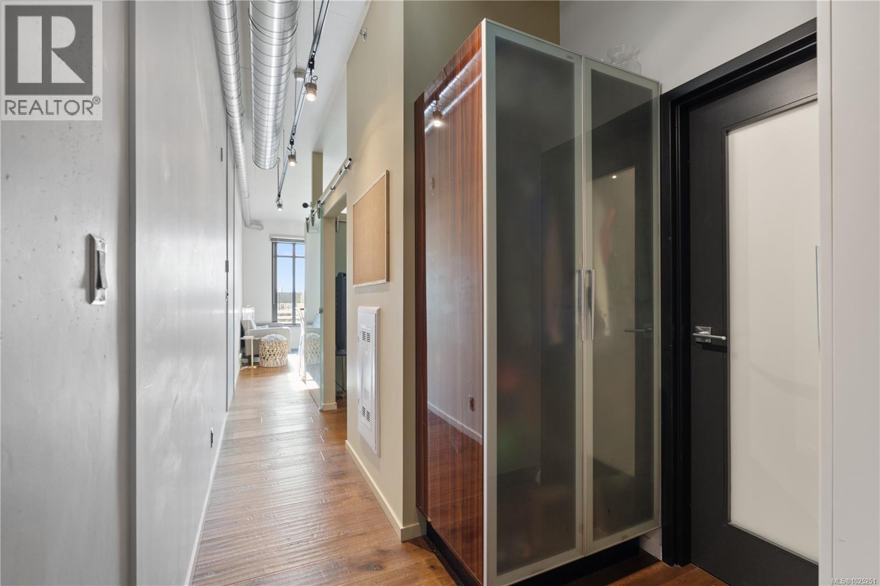
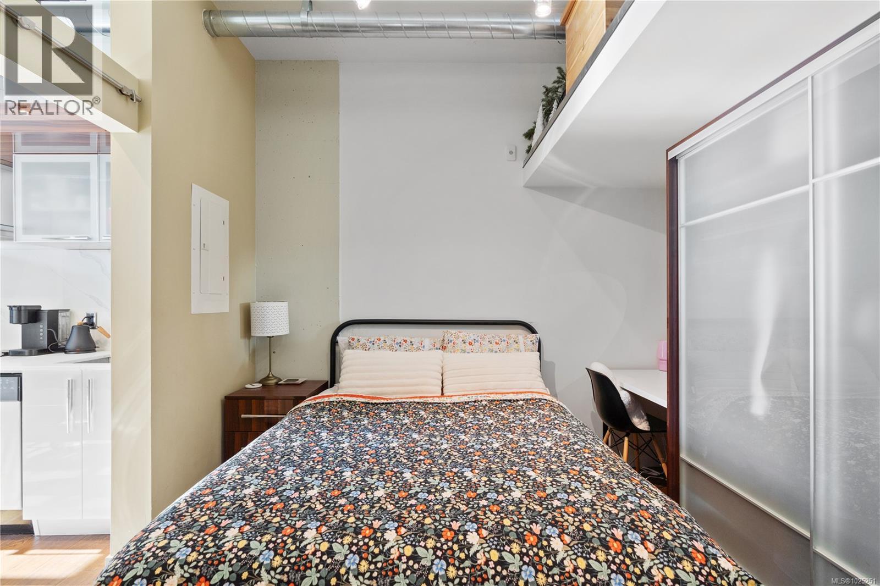

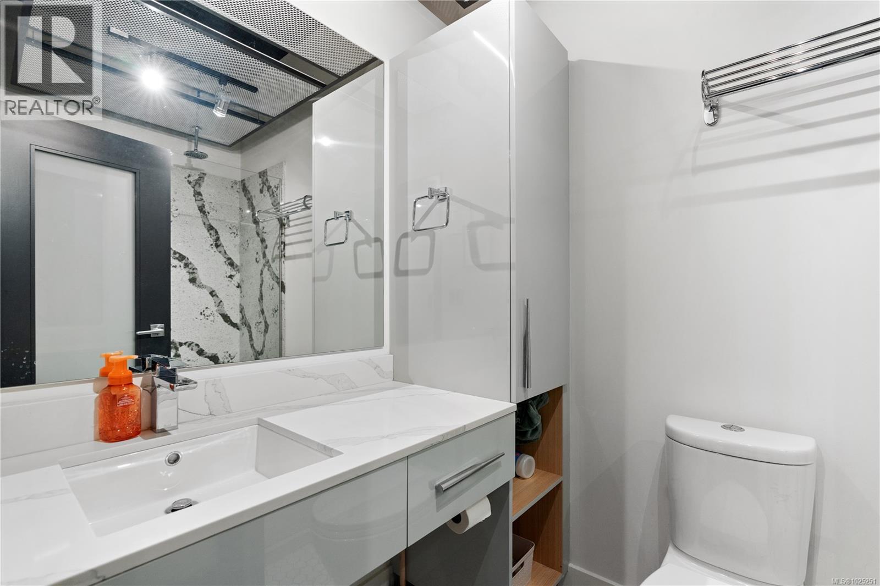
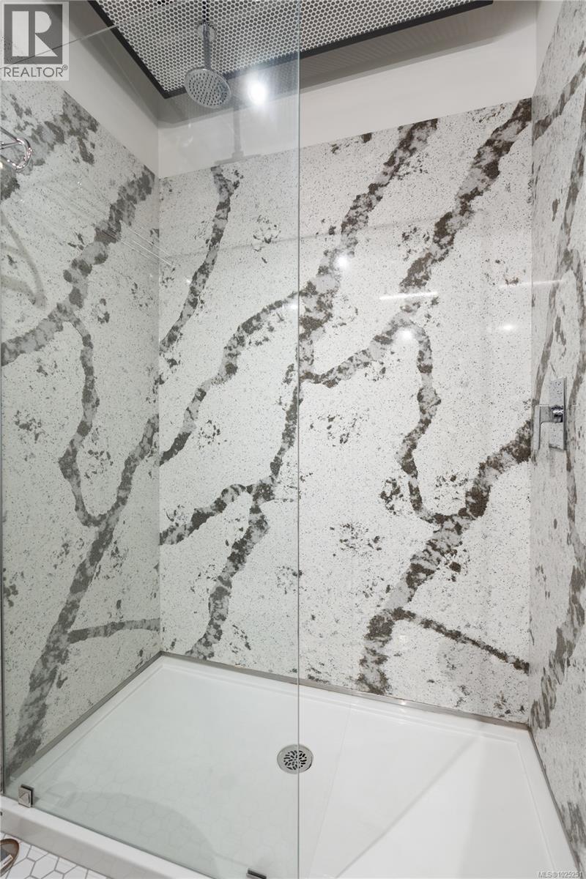
Welcome to The Jukebox – Live in style in this 5th-floor 1-bedroom condo in a solid steel-and-concrete building. South-facing floor-to-ceiling windows flood the space with natural light, highlighting industrial touches like exposed ductwork, concrete walls, hardwood floors, quartz countertops, and premium stainless steel appliances. The well-designed layout features frosted glass sliding doors, a spa-inspired bathroom with a ceiling rain shower and in-suite laundry. Enjoy amenities like a fully equipped fitness center, bike storage, and shared zen garden. With the remaining balance of the 2-5-10 New Home Warranty and a prime location steps from dining, shopping, and all downtown has to offer, this condo blends style and convenience. (id:66939)
Property details
- Price
- $359,900
- Bedrooms
- 1
- Bathrooms
- 1
- Living area
- 456 square feet
- Lot size
- 441 square feet
- Year built
- 2019
- Property type
- Single Family
- MLS® number
- 1025251
Location
Want more homes like this?
Tell Mohammed what you would change about this property and get a personally reviewed shortlist of active MLS® matches.
Quick fit check
Find Out If This Home Is Right for You
Three quick questions. Get a personalized read on this listing, and a private showing if it fits.
Own a home nearby?
This listing is part of the active competition a nearby seller is pricing against. Ask Mohammed for a local pricing review of your own property.
Review my home valueListing courtesy of Engel & Volkers Vancouver Island. Source board: Victoria Real Estate Board.
Listing data is provided by the Canadian Real Estate Association (CREA) through the REALTOR.ca Data Distribution Facility (DDF®) and is deemed reliable but not guaranteed accurate. The trademarks REALTOR®, REALTORS® and the REALTOR® logo are controlled by CREA and identify real estate professionals who are members of CREA. The trademarks MLS®, Multiple Listing Service® and the associated logos are owned by CREA and identify the quality of services provided by real estate professionals who are members of CREA. Listings displayed may be held by brokerages other than Hamodi Realty / HomeLife Miracle Realty.